


Description
Sink storage with space for an appliance
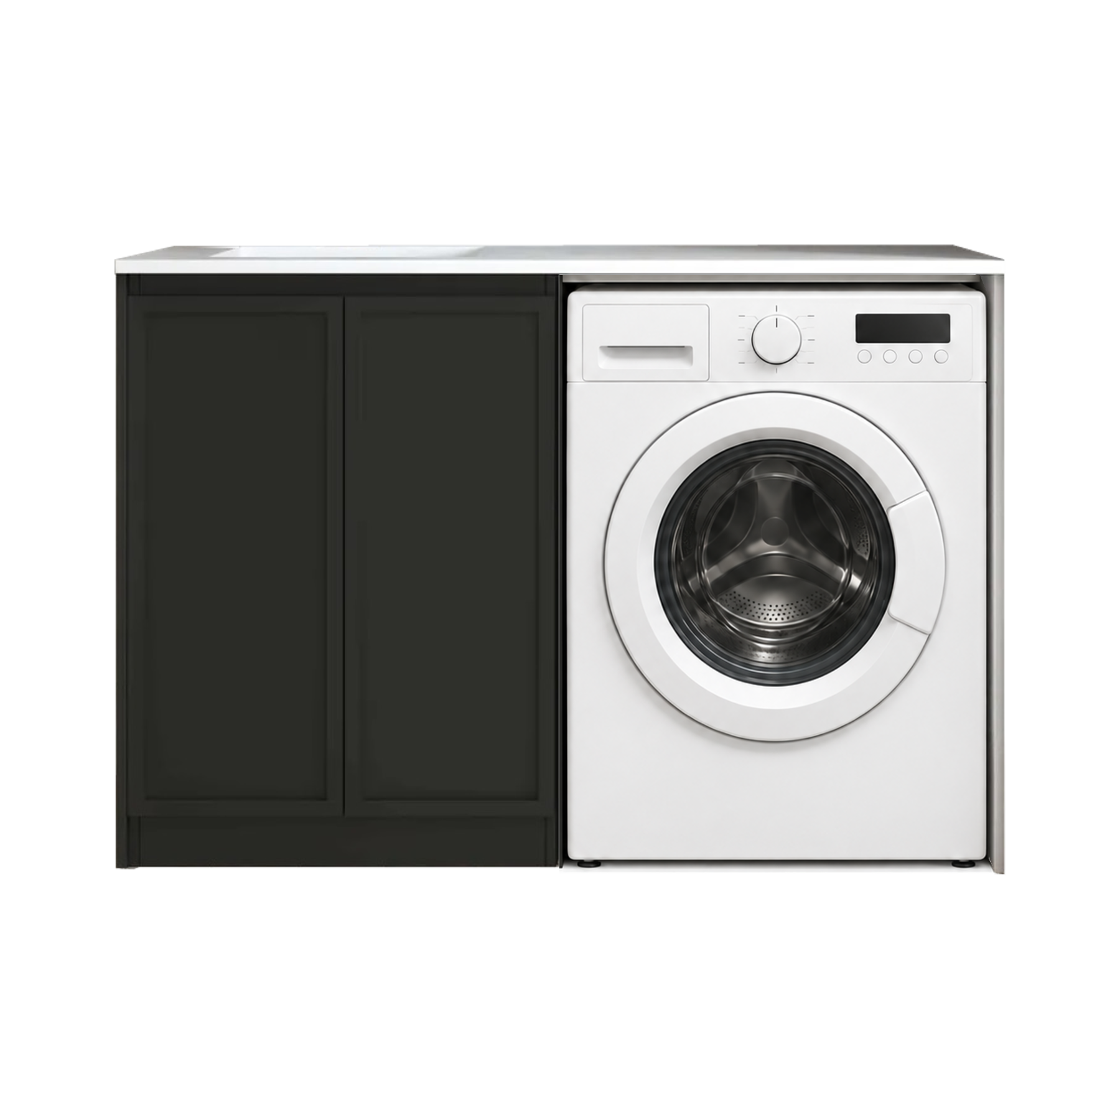
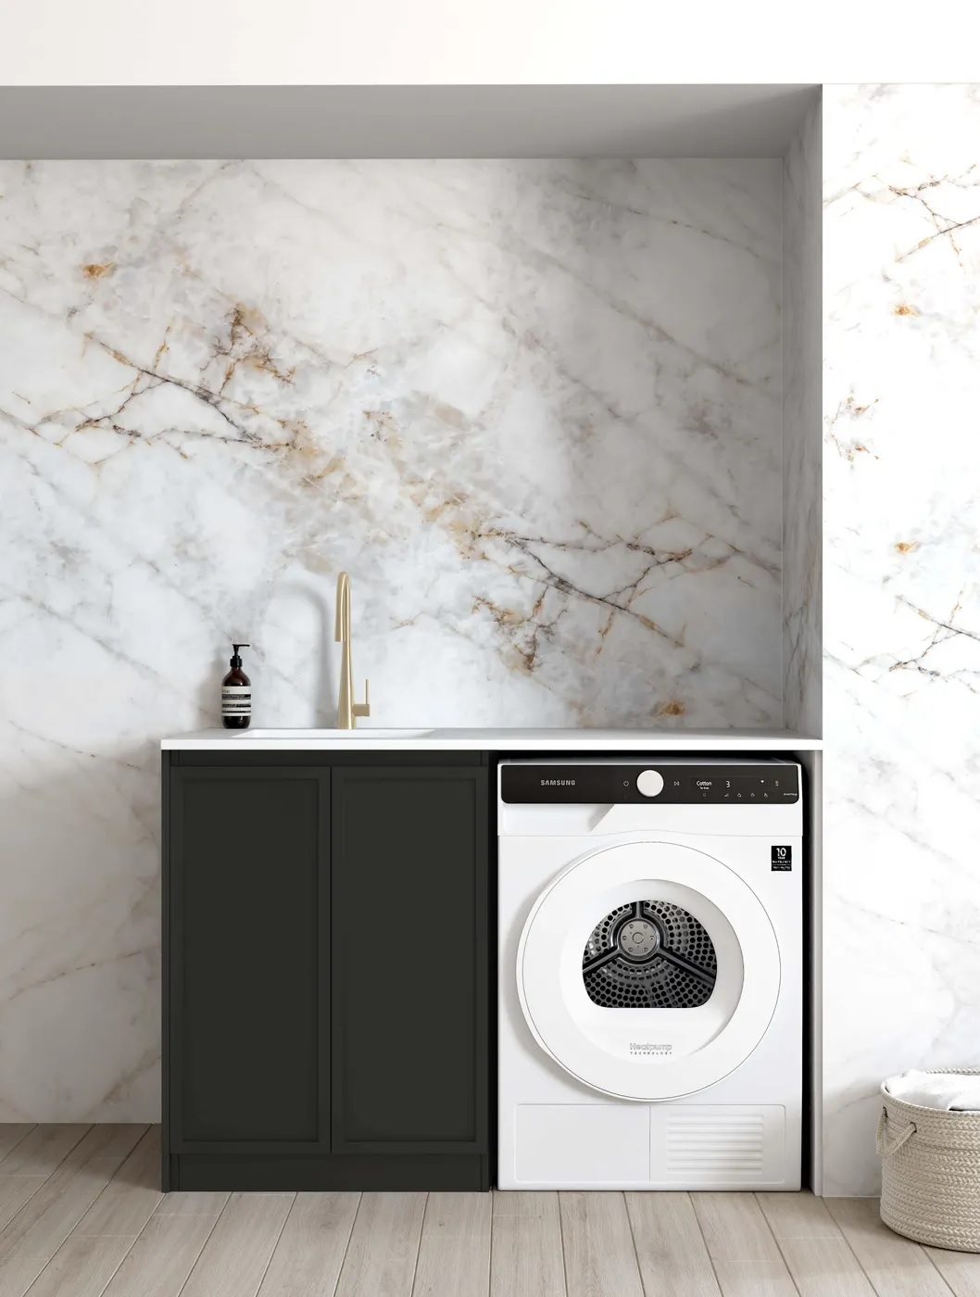
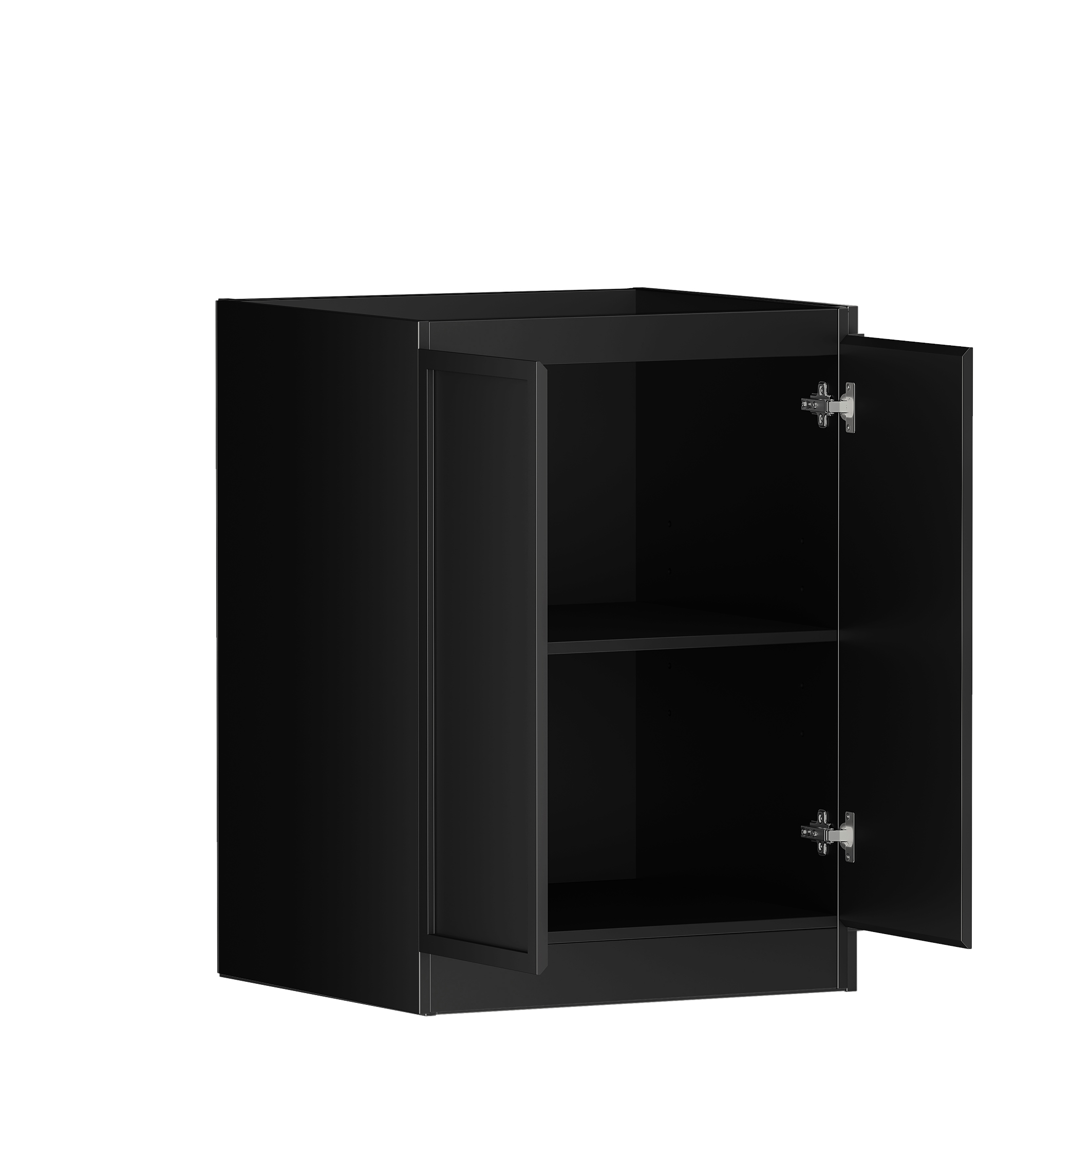
The Hampshire’s 1,300 × 600 mm benchtop spans one 632 mm wide sink cupboard and an adjoining appliance bay. This arrangement provides enclosed storage below the sink and open space for an appliance alongside, with an end panel at the outer edge.
Inclusions and cabinet construction
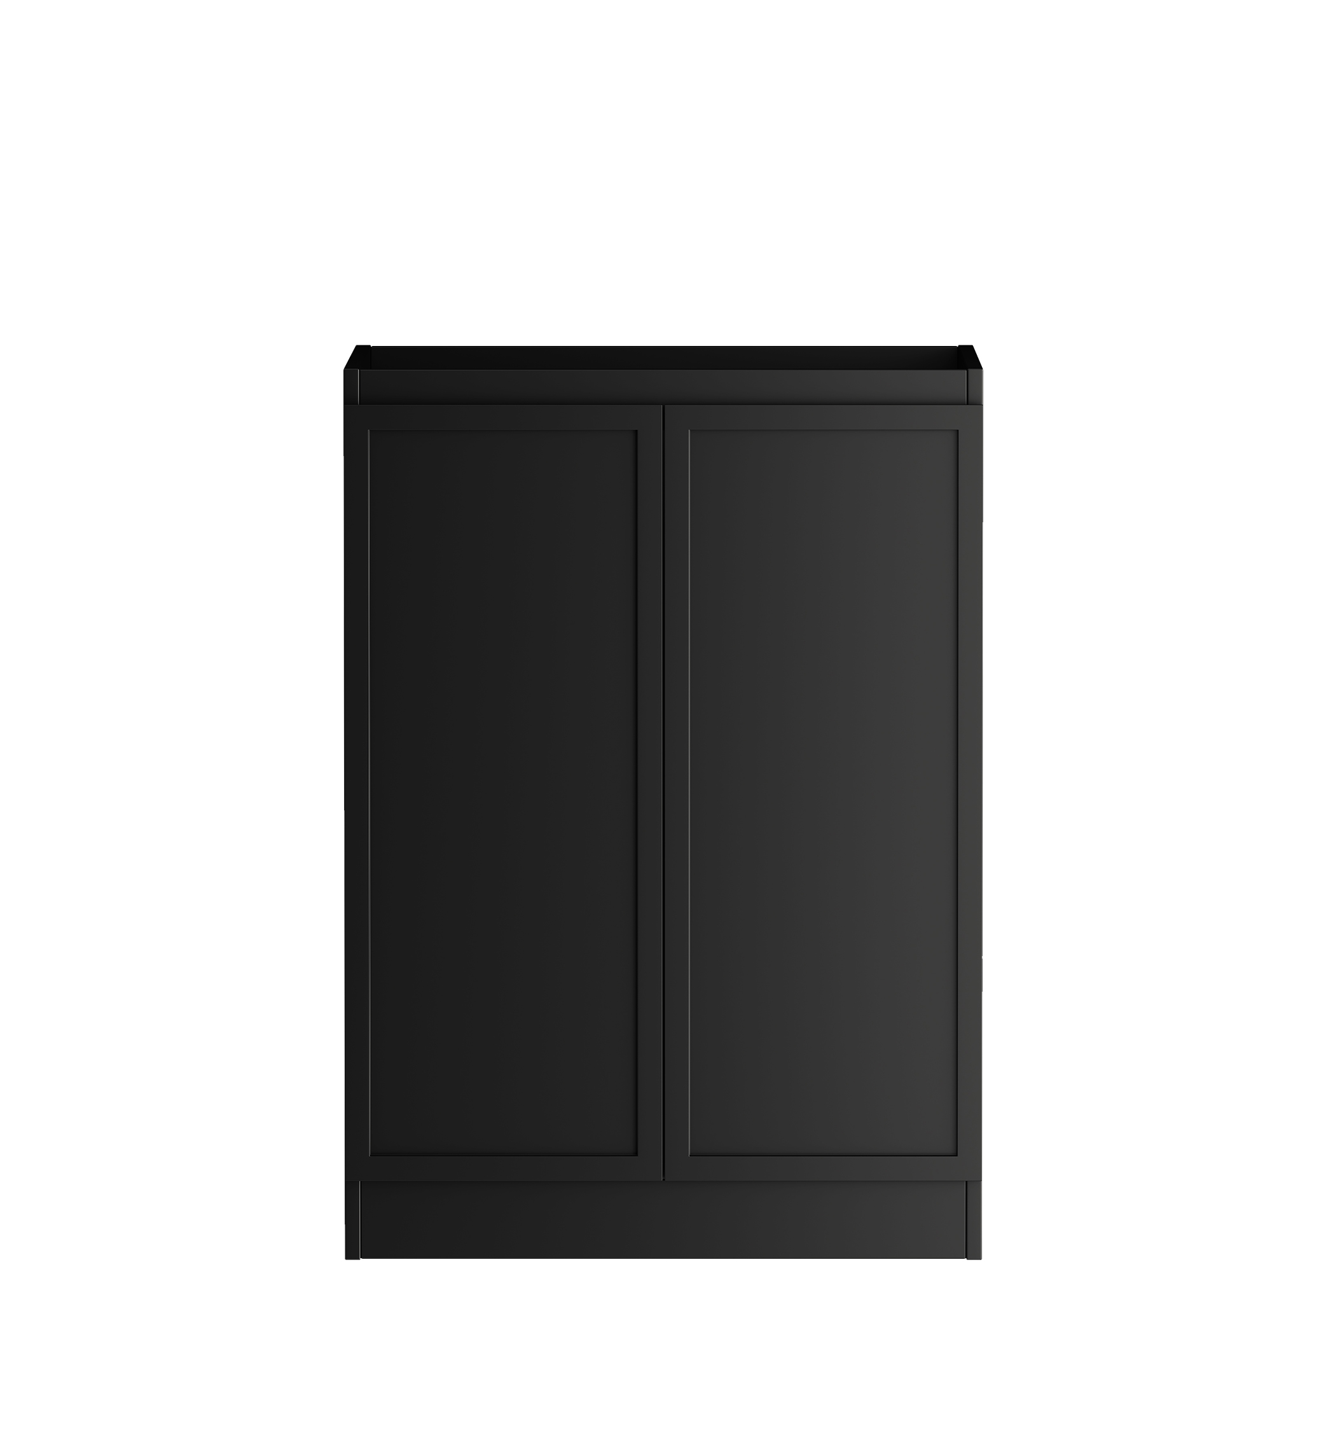
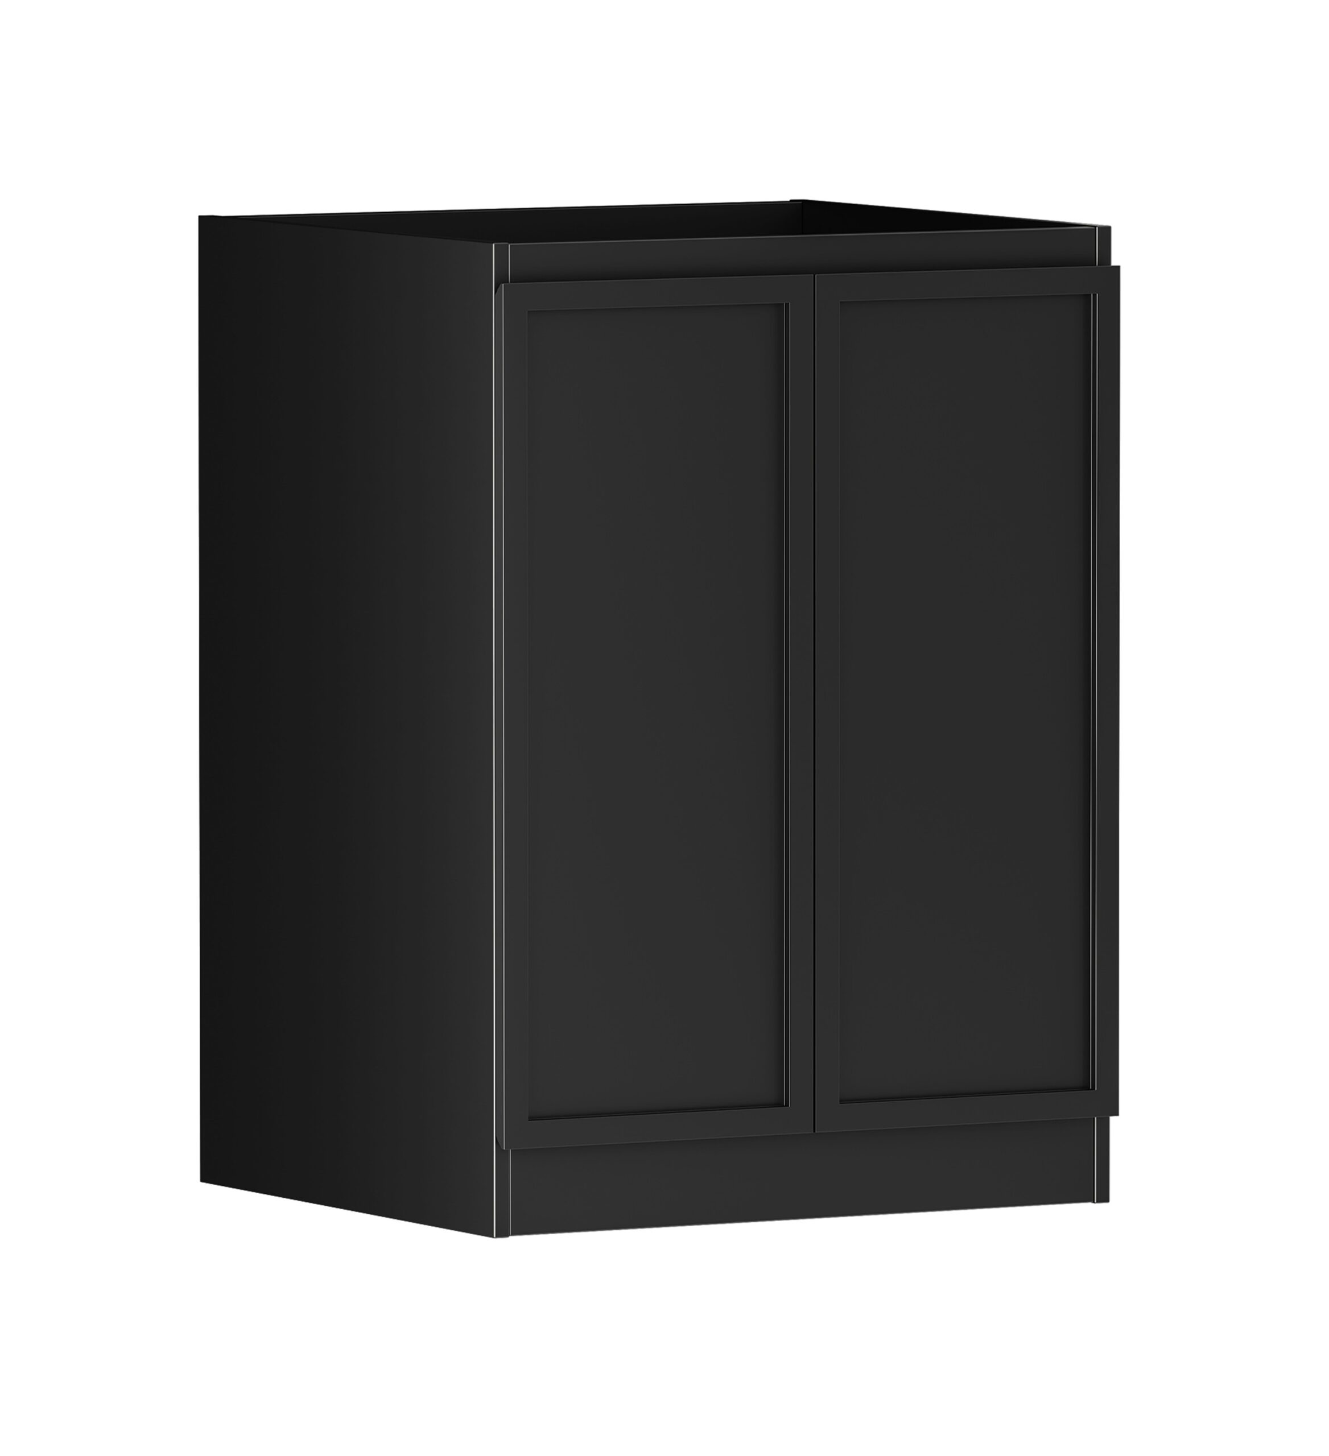
- Assembled sink cabinet: One 632 mm wide double-door sink cupboard.
- End panel: Supplied to finish the outer side of the appliance bay.
- Your selected benchtop: A 1,300 × 600 mm benchtop in Natural Carrara or Pure White.
- Your selected sink and waste: An Axon undermount sink in stainless steel, brushed gold or gunmetal, supplied with a matching waste.
The cabinet is made from moisture-resistant plywood with a matte black 2-pac finish. Its shaker-style doors have soft-close hinges and finger pulls, with an adjustable shelf inside and an integrated kickboard below.
Tap-hole preparation to order
Choose no holes, Middle hole only or Three tap holes to suit your tapware. Your benchtop is prepared at the factory to order, with tap-hole drilling according to your selection.
Planning the appliance space and installation
The 1,300 × 600 mm dimensions describe the overall benchtop, not the usable appliance opening. Check the planned opening against your appliance dimensions, required clearances and space for water, waste and power connections.
The cabinet is supplied assembled, but the laundry set still requires installation. Appliance and tapware are not included.
Help comparing laundry layouts
Bring your room measurements and appliance details to our Brendale team. We can help you compare cabinet arrangements and work through whether this layout provides the balance of appliance space and cupboard storage you need.


